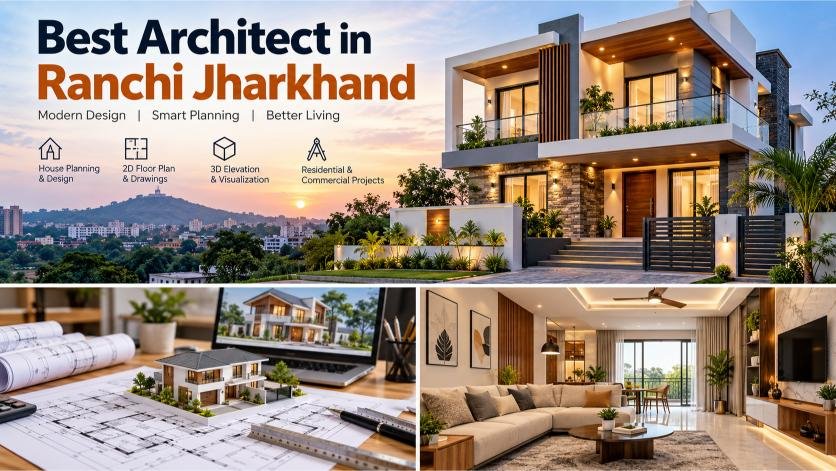
Building a home is one of the most important investments in life. From selecting the right floor plan to deciding room sizes, ventilation, lighting and exterior appearance, every decision affects the comfort, functionality and long-term value of a property. If you are planning to build a new home or renovate an existing property, finding the Best Architect in Ranchi Jharkhand can help you turn your ideas into a practical and well-planned design.
Ranchi is a growing city with diverse residential and commercial development needs. Homeowners, property investors and business owners increasingly look for architectural solutions that combine modern design, efficient space utilisation and construction practicality. A well-planned architectural design can help avoid common planning mistakes, make better use of available space and provide a clear direction for the construction process.
In this guide, we will explain what an architect does, which services to look for, how to plan a home and what to consider before choosing an architectural design professional in Ranchi.
Why Choose an Architect in Ranchi, Jharkhand?
Choosing a local architect can make communication, site visits and coordination easier throughout a project. An architect who understands the local context can help evaluate the plot, discuss your requirements and develop a design suited to your property and intended use.
Ranchi has a mix of independent houses, residential plots, apartments, commercial buildings and developing neighbourhoods. Each property comes with different requirements related to plot dimensions, road access, natural light, ventilation, privacy and available construction space. Best Architect in Ranchi Jharkhand.
A professional architectural planning process considers these factors before finalising the layout. Instead of relying only on an attractive design, homeowners can work towards a building that is functional, comfortable and appropriate for their needs.
When searching for the best architect in Ranchi Jharkhand, look beyond photographs of completed buildings. Review relevant project experience, design quality, communication, service scope and the professional’s ability to understand your requirements.
Services Offered by an Architectural Design Professional
The right services depend on the size, purpose and complexity of your project. Before hiring an architect, clarify which drawings, consultations and project-related services are included. Best Architect in Ranchi Jharkhand.
1. House Planning and Floor Plan Design
A house floor plan determines how rooms and other spaces are arranged within a building. A thoughtful layout can improve movement, privacy and everyday convenience.
House planning may include:
- Living room, bedroom and kitchen layouts
- Bathroom and utility area placement
- Staircase positioning
- Entrance and circulation planning
- Furniture and storage considerations
- Space planning for future family requirements
If you are looking for a house architect in Ranchi, share your plot dimensions, family requirements, preferred room sizes and approximate construction budget before finalising the plan.
2. 2D Floor Plans and Building Drawings
A 2D floor plan provides a clear representation of the proposed layout. Depending on the agreed scope, architectural drawings may also include dimensions, elevations, sections and other details required for design development or construction coordination.
Accurate drawings help homeowners understand the proposed building before work begins. They can also support communication with contractors and other technical professionals. Best Architect in Ranchi Jharkhand.
Always confirm whether the drawings provided are conceptual, for approval, or sufficiently detailed for construction. Structural, electrical, plumbing and other technical drawings may require separate professionals or services.
3. 3D Elevation and Exterior Design
The exterior appearance of a house is often one of the first things homeowners want to visualise. A 3D elevation helps illustrate the proposed facade, materials, colours, balconies, windows and architectural features.
A 3D house elevation can help you compare design alternatives before making final decisions. However, the final design should remain practical in terms of materials, maintenance, budget and construction feasibility.
For homeowners exploring modern house design in Ranchi, a well-developed elevation can combine visual appeal with functional requirements. Best Architect in Ranchi Jharkhand.
4. Residential Architecture
Residential architecture focuses on creating comfortable living spaces for individuals and families. A residential design should consider the number of occupants, lifestyle, privacy, storage, accessibility and future needs.
Whether you are planning a compact home, an independent house or a larger family residence, the layout should reflect how the space will actually be used.
The objective is not simply to create a visually impressive building. It is to develop a design that supports everyday living while making sensible use of the available plot and budget. Best Architect in Ranchi Jharkhand.
5. Commercial Architectural Design
Commercial properties have different planning requirements from residential buildings. Shops, offices, showrooms and other commercial spaces may need efficient circulation, customer access, appropriate service areas and layouts suited to their intended operations.
If you are planning a commercial project in Ranchi, discuss the property’s intended use, expected occupancy, operational requirements and applicable regulations with the relevant professionals before finalising the design. Best Architect in Ranchi Jharkhand.
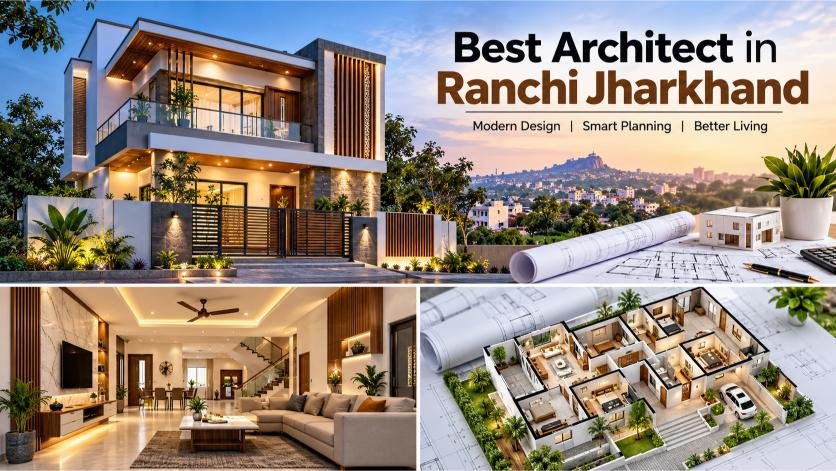
Important Factors to Consider When Planning a House in Ranchi
Plot Size and Shape
The dimensions, shape and orientation of a plot influence the possible building layout. Irregular plots, narrow road access or limited frontage may require additional planning to use the available area efficiently.
Before starting the design, provide accurate plot measurements and available land documents to the appropriate professional.
Natural Light and Ventilation
Good daylight and ventilation can improve the comfort of indoor spaces. Window placement, room orientation, openings and the relationship between rooms should be considered during the planning stage. Best Architect in Ranchi Jharkhand.
The right solution depends on the plot, surrounding buildings, local climate and applicable building requirements. Ventilation and daylight should be addressed as part of the design rather than treated as last-minute additions.
Space Utilisation
Efficient space planning can make a house feel more comfortable without unnecessarily increasing its built-up area. Storage, circulation space, furniture placement and room proportions all influence how usable a home feels.Best Architect in Ranchi Jharkhand.
A compact, well-planned layout may serve a family better than a larger layout with poorly arranged spaces.
Budget and Material Selection
The design should be developed with a realistic understanding of the construction budget. Structural requirements, finishing materials, doors, windows, flooring, electrical installations and plumbing can all affect the final cost.
Discuss your budget early and ask which design decisions are likely to have the greatest cost implications. Any preliminary estimate should be treated as indicative until the required drawings, specifications and quantities have been reviewed.
Local Rules and Approvals
Building permissions, setbacks, land-use conditions and other requirements may vary according to the property and applicable local regulations. These should be verified with the relevant authority and qualified professionals. Best Architect in Ranchi Jharkhand.
Do not assume that a design is automatically approved simply because it has been prepared by an architect. Confirm the approval process and the professional responsibilities applicable to your project.
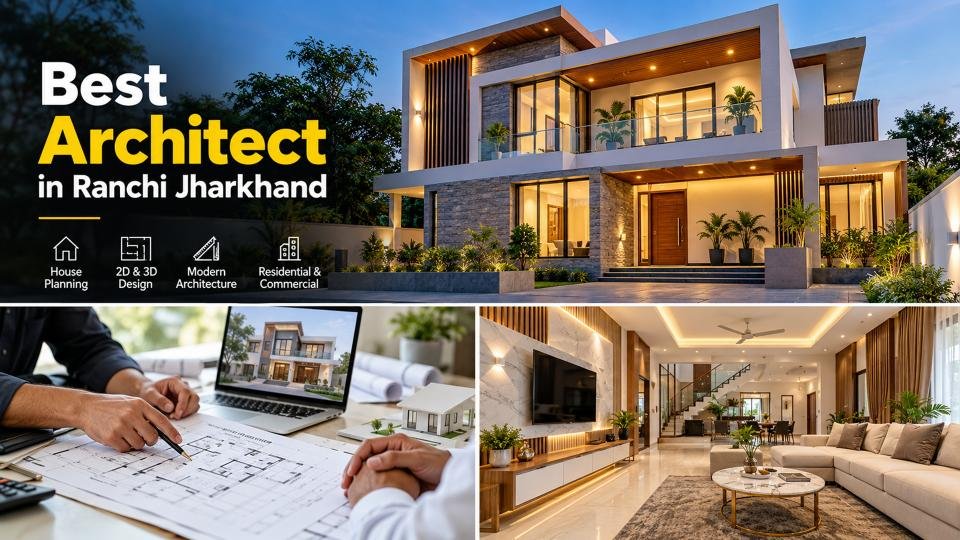
How to Choose the Best Architect in Ranchi Jharkhand
Selecting an architect requires more than comparing prices or choosing the most attractive design. Use the following checklist to make an informed decision.
Review the portfolio: Look for projects similar to your requirements, such as independent houses, residential buildings, renovations or commercial properties.Best Architect in Ranchi Jharkhand.
Understand the scope of work: Confirm whether the quotation covers concept design, floor plans, elevations, detailed drawings, revisions and site visits.
Discuss your budget: A suitable design professional should understand your financial limits and explain potential design trade-offs.
Evaluate communication: Choose someone who listens carefully, explains alternatives and responds clearly to questions.
Confirm professional credentials: Where applicable, verify registration, qualifications and relevant experience. For projects requiring a registered architect, check the appropriate professional credentials.
Clarify timelines: Ask about the expected design stages, revision process and deliverables. Project timelines may depend on the complexity of the building and the speed of client decisions. Best Architect in Ranchi Jharkhand.
Ask about coordination: Determine whether the service includes coordination with structural engineers, contractors and other consultants or whether these services are arranged separately.
These checks help you compare professionals based on suitability and transparency rather than marketing claims alone.
Benefits of Professional House Planning
Investing time in architectural planning can help you identify design issues before construction begins.
A properly coordinated plan can improve the use of available space, clarify room dimensions, support more informed material decisions and reduce avoidable misunderstandings between the homeowner and construction team.
Planning can also help you evaluate alternatives before committing to expensive changes on site. However, good design alone cannot guarantee a specific construction cost, eliminate every site issue or ensure that a project stays within budget. Execution, workmanship, material prices and project management also matter. Best Architect in Ranchi Jharkhand.
The best approach is to combine thoughtful architectural design with suitable technical drawings, realistic budgeting and appropriate construction supervision.
Why Local Knowledge Matters for Architectural Projects
Working with a professional familiar with Ranchi and its surrounding areas can make discussions about site access, project requirements and local coordination more convenient.
Every property is different, so the design process should begin with an understanding of the specific plot rather than relying on a standard layout. Factors such as surrounding structures, road access, site conditions, orientation and local requirements should be assessed for the individual project.
If your property is outside central Ranchi, confirm whether site visits and project coordination are available in your particular location.
Start Planning Your Dream Home in Ranchi
A successful home begins with a clear understanding of your requirements. Before contacting an architect, prepare your plot dimensions, preferred number of rooms, design references, approximate budget and expected timeline. These details help make the initial consultation more productive.
If you are searching for the Best Architect in Ranchi Jharkhand, compare professionals based on their relevant experience, planning approach, service inclusions and ability to translate your needs into a practical design. Best Architect in Ranchi Jharkhand.
Whether you are planning a new home, redesigning an existing property or exploring a commercial project, a carefully considered architectural plan is an important first step towards making informed construction decisions.
Contact a suitable architectural design professional to discuss your plot, requirements and next steps. Ask for a clear explanation of the proposed services, deliverables, fees and project timeline before proceeding.
Frequently Asked Questions (FAQs)
1. How do I find the best architect in Ranchi Jharkhand?
Review portfolios, relevant project experience, professional credentials, client feedback, service scope and communication. Compare multiple professionals before making a decision.
2. What services can an architect provide for a new house?
Depending on the agreement, services may include concept design, floor plans, elevations, sections, detailed architectural drawings and coordination with other technical professionals.
3. Is a 3D elevation necessary for house construction?
A 3D elevation is useful for visualising the exterior and comparing design options, but it does not replace dimensioned drawings or technical construction documents.
4. Can an architect help plan a house within a fixed budget?
An architect can help develop design options around a stated budget and explain potential trade-offs. The final construction cost depends on design specifications, materials, site conditions, labour and execution.
5. What should I provide before starting a house plan?
Share available plot measurements, site details, family requirements, preferred room count, budget, design references and any relevant land or approval documents.
6. Should I choose an architect or a building contractor?
An architect focuses on architectural design and related professional services within the agreed scope. A contractor is generally responsible for executing construction work. Some businesses offer both, so confirm who handles design, technical coordination, construction and supervision.
7. How early should I contact an architect?
Contact an architect before construction begins, ideally once you have identified a suitable plot and have a preliminary understanding of your requirements and budget. Early planning gives you more opportunity to evaluate alternatives before work starts.
8. What should I check before approving the final house plan?
Review room dimensions, circulation, ventilation, natural light, staircase access, furniture placement, future requirements and alignment with your budget. Also confirm the necessary technical drawings and applicable approvals with the relevant professionals.

Pingback: Best Residential & Commercial Construction Services - GRG Construction Planner