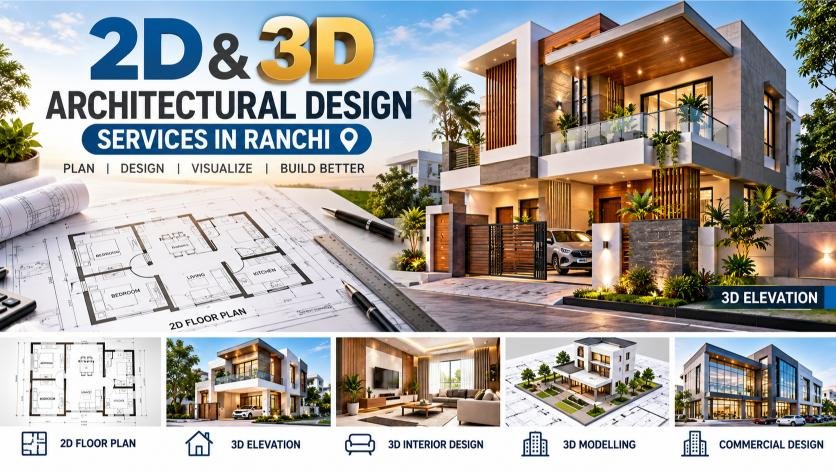
Planning a new home, commercial building, renovation or property development project requires more than just an attractive idea. Before construction begins, it is important to understand how the building will look, how spaces will be arranged and how different design elements will work together. Professional 2D & 3D Architectural Design Services in Ranchi can help property owners visualise and refine their projects before construction starts.
Architectural drawings provide the technical foundation for planning, while 3D visualisation helps clients understand the proposed appearance and spatial experience. When these two approaches are combined properly, homeowners and developers can make more informed decisions about layout, elevation, materials, interiors and overall design.
Whether you are planning an independent house, villa, office, showroom, apartment or commercial property, a well-developed architectural design can make the construction process more organised and easier to understand.
What Are 2D & 3D Architectural Design Services ?
2D and 3D architectural design serve different but complementary purposes.
A 2D architectural drawing represents the building from a technical and planning perspective. It can show floor layouts, dimensions, room arrangements, doors, windows, staircases and other architectural elements.
A 3D architectural design creates a visual representation of the proposed building. 2D & 3D Architectural Design Services in Ranchi. It can help clients see the exterior form, facade, materials, colours, landscaping and overall appearance before actual construction.
Together, 2D and 3D design can bridge the gap between technical planning and visual understanding.
2D Architectural Design Services
A 2D architectural plan is one of the most important stages of building design. It establishes the basic arrangement of spaces and provides measurable information about the proposed structure. 2D & 3D Architectural Design Services in Ranchi.
2D Floor Plan Design
A floor plan shows how different rooms and functional areas are organised within the building.
Depending on the project, a floor plan may include:
- Living room
- Bedrooms
- Kitchen
- Bathrooms
- Dining area
- Staircase
- Balcony
- Utility areas
- Parking
- Storage spaces
- Circulation areas
A good floor plan should not only fit the required rooms but should also consider movement, privacy, natural light, ventilation and practical furniture placement.
Architectural Elevation Drawings
Elevation drawings represent the exterior appearance of a building from different sides. 2D & 3D Architectural Design Services in Ranchi. They can help communicate the proposed facade, windows, doors, balconies, roof elements and other architectural features.
Elevation drawings are particularly useful when developing the exterior character of a residential or commercial property.
Sections and Detailed Drawings
Depending on the scope of the project, architectural documentation may also include building sections and other detailed drawings. 2D & 3D Architectural Design Services in Ranchi.
These drawings can help explain vertical relationships, floor heights, staircases, openings and other elements that may not be fully understood from a floor plan alone.
The exact drawings required depend on the project and the responsibilities of the architect or design professional involved.
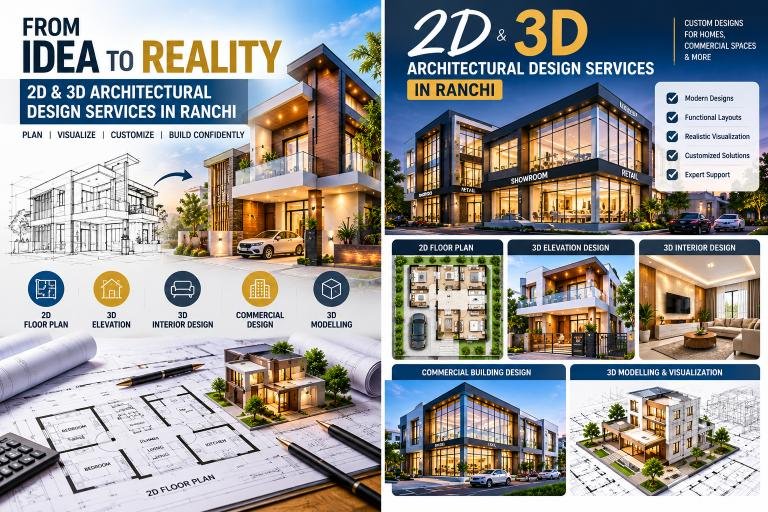
3D Architectural Design Services
While 2D drawings are essential for planning, many property owners find it difficult to imagine the final building from technical drawings alone. 2D & 3D Architectural Design Services in Ranchi.
This is where 3D architectural design becomes valuable.
3D House Design
A 3D house design can provide a realistic visual representation of a proposed home.
Homeowners can explore:
- Exterior colours
- Wall finishes
- Stone or tile textures
- Balcony designs
- Window styles
- Entrance features
- Lighting
- Landscaping
- Boundary walls
- Gate design
Seeing these elements together can make it easier to compare different design options before construction.
3D Exterior Elevation
A 3D elevation is commonly used to visualise the front facade of a building.
For modern homes, the design may combine elements such as glass, wood textures, stone finishes, clean geometric forms, balconies and architectural lighting. 2D & 3D Architectural Design Services in Ranchi.
For commercial buildings, the facade may need to communicate a more professional identity while considering signage, entrances, customer access and visibility.
The final choice should balance appearance with construction feasibility, maintenance and budget.
3D Interior Visualization
3D design can also be used to visualise interior spaces.
Depending on the project, interior visualisation may include:
- Living rooms
- Bedrooms
- Kitchens
- Offices
- Reception areas
- Showrooms
- Restaurants
- Commercial interiors
Interior 3D views can help clients understand furniture arrangements, colour combinations, lighting concepts, wall treatments and material selections before implementation. 2D & 3D Architectural Design Services in Ranchi.
Benefits of Professional 2D & 3D Architectural Design
Better Understanding of the Project
One of the biggest advantages of combining 2D and 3D design is improved communication.
A floor plan explains dimensions and space arrangement, while a 3D view helps communicate the visual appearance. 2D & 3D Architectural Design Services in Ranchi.
Together, they provide a more complete understanding of the proposed project.
Identify Design Problems Earlier
Making changes during the design stage is generally easier than making changes after construction has started.
For example, a client may realise that a room feels too small, a staircase is not positioned conveniently or an exterior feature does not look as expected.
3D visualisation can help identify such preferences before construction. 2D & 3D Architectural Design Services in Ranchi.
Compare Design Options
Clients can compare different facade materials, colours, window arrangements, balcony styles and other design elements.
Instead of making decisions based entirely on imagination, they can review visual alternatives. 2D & 3D Architectural Design Services in Ranchi.
Better Communication With Contractors
Clear drawings can help communicate the intended design to contractors and other professionals.
However, architectural drawings should not be treated as a replacement for structural, electrical, plumbing or other technical drawings where those are required.
More Confident Design Decisions
A visual representation can make design discussions easier for homeowners and property developers.
This is particularly useful when several people are involved in the decision-making process. 2D & 3D Architectural Design Services in Ranchi.
2D & 3D Architectural Design for Homes in Ranchi
Ranchi has a wide variety of residential properties, from compact urban plots to larger independent homes and villas. 2D & 3D Architectural Design Services in Ranchi.
Residential architectural design should be customised according to the individual plot and the owner’s requirements.
Factors that may influence the design include:
- Plot dimensions
- Road-facing direction
- Site access
- Number of floors
- Family size
- Number of bedrooms
- Parking requirements
- Natural light
- Ventilation
- Privacy
- Future expansion
- Budget
A standard house plan may not work equally well for every property. A customised design can make better use of the available site while addressing the specific needs of the occupants.
2D & 3D Design for Commercial Buildings
Commercial projects require a different approach because the building must support business operations. 2D & 3D Architectural Design Services in Ranchi.
Offices, showrooms, restaurants, retail stores and other commercial properties may require planning for customer movement, employee circulation, display areas, reception spaces, storage, parking and services.
3D visualisation can be particularly useful for commercial projects because it allows business owners to review the appearance and identity of the building before construction.
For example, a showroom facade can be visualised with signage, entrance features, glazing and lighting before the final materials are selected.
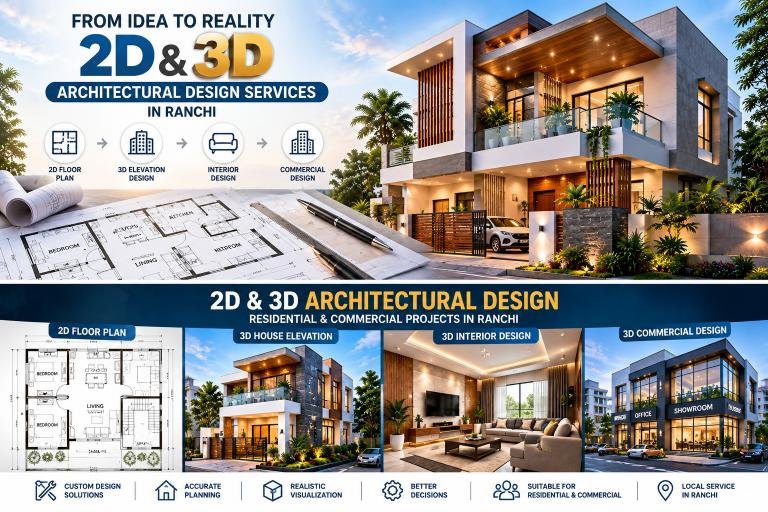
How the 2D & 3D Design Process Works
A professional design process generally starts with understanding the client’s requirements and available site information. 2D & 3D Architectural Design Services in Ranchi.
Step 1: Requirement Discussion
The first stage is to understand what the client wants to build.
This may include the type of property, plot dimensions, number of rooms, preferred architectural style, budget and functional requirements.
Step 2: Site and Plot Information
Accurate plot dimensions and relevant site information are required to develop an appropriate plan.
Where necessary, additional site measurements or technical information may be required. 2D & 3D Architectural Design Services in Ranchi.
Step 3: 2D Concept and Floor Planning
The initial layout is developed based on the client’s requirements and project constraints.
Room arrangements, circulation and other planning elements are considered during this stage.
Step 4: Design Development
After the basic layout is reviewed, the architectural design can be developed further.
This may include elevations, sections and other required drawings.
Step 5: 3D Modelling and Visualization
The proposed design can then be converted into a 3D model.
Materials, colours, facade elements, landscaping and lighting concepts can be explored through the visualisation.
Step 6: Client Review and Revisions
The client reviews the proposed design and provides feedback.
The number of revisions and the extent of changes should be clearly defined in the agreed scope of work.
Step 7: Final Design Documentation
Once the design is approved, the required final drawings and documentation can be prepared according to the project’s requirements.
What Should You Check Before Hiring a 2D & 3D Designer ?
Choosing a design professional should not be based only on attractive 3D images.
Consider the following:
Portfolio
Review previous projects and look for designs similar to your requirements.
A designer experienced in residential houses may have a different skill set from someone specialising in commercial architecture. 2D & 3D Architectural Design Services in Ranchi.
Technical Understanding
A visually attractive 3D model is useful, but the underlying architectural planning also matters.
Ask what type of 2D drawings and documentation are included in the service. 2D & 3D Architectural Design Services in Ranchi.
Revision Policy
Clarify how many design revisions are included and whether major changes are charged separately.
Deliverables
Ask whether you will receive 2D floor plans, elevations, sections, 3D views, source files or other documents included in the agreed package.
Timeline
Discuss the expected time required for concept development, revisions and final delivery.
Professional Coordination
For projects requiring structural engineering, electrical planning, plumbing design or approvals, clarify which services are included and which are handled by separate professionals.
2D vs 3D Architectural Design: Which One Do You Need ?
The answer is usually not one or the other.
2D design is important for understanding the technical layout and dimensions of a project.
3D design is useful for visualising the appearance and spatial experience.
For many residential and commercial projects, using both provides a more complete design communication process.
A 3D model should not be considered a substitute for technical drawings required for actual construction.
Why Choose Local Architectural Design Services in Ranchi ?
Working with a local design professional can make communication, consultations and site-related discussions more convenient.
A Ranchi-based design team may also be more familiar with the types of residential and commercial projects commonly developed in the region. 2D & 3D Architectural Design Services in Ranchi.
However, location should not be the only selection criterion. Portfolio quality, technical capability, communication, service scope and relevant project experience should also be evaluated.
Start Your Architectural Design Project
A successful construction project begins with a clear design.
Whether you are building a new house, planning a villa, developing a commercial property or redesigning an existing space, professional 2D & 3D Architectural Design Services in Ranchi can help you understand the project before construction begins.
From detailed floor planning to realistic 3D visualisation, the right design approach can make communication easier and help you make better-informed decisions about your property.
Before starting, discuss your requirements, plot details, design preferences, deliverables, revision policy, timeline and fees with the design professional. A clearly defined scope can help avoid misunderstandings later in the project.
Frequently Asked Questions
What is the difference between 2D and 3D architectural design?
2D drawings primarily communicate layouts, dimensions and technical information, while 3D models provide a visual representation of the proposed building or interior.
Are 3D architectural designs necessary for house construction?
They are not always mandatory, but they can be very useful for visualising the exterior, materials, colours and design before construction.
Can I get both a 2D floor plan and 3D elevation?
Yes, many architectural design services offer both. The exact drawings and number of 3D views depend on the agreed project scope.
Can 2D and 3D design be customised for my plot?
Yes. A professional design should be developed around the actual plot dimensions, site conditions, requirements and applicable constraints.
Can 3D design show the interior of a house?
Yes. 3D interior visualisation can show proposed furniture arrangements, materials, lighting, colours and other interior elements.
Can 3D architectural design be used for commercial projects?
Yes. 3D visualisation can be used for offices, showrooms, restaurants, retail spaces and other commercial properties to communicate the proposed design.
How much does 2D and 3D architectural design cost in Ranchi?
The cost varies depending on the size and type of property, design complexity, number of drawings, number of 3D views, revisions and project requirements. A customised quotation is more reliable than a fixed general price.
Should I finalise the design before starting construction?
It is generally better to finalise the major design decisions and required technical documentation before construction begins. Changes made after work starts can increase cost and cause delays.



Pingback: Best House Construction Services in Ranchi - GRG Construction Planner