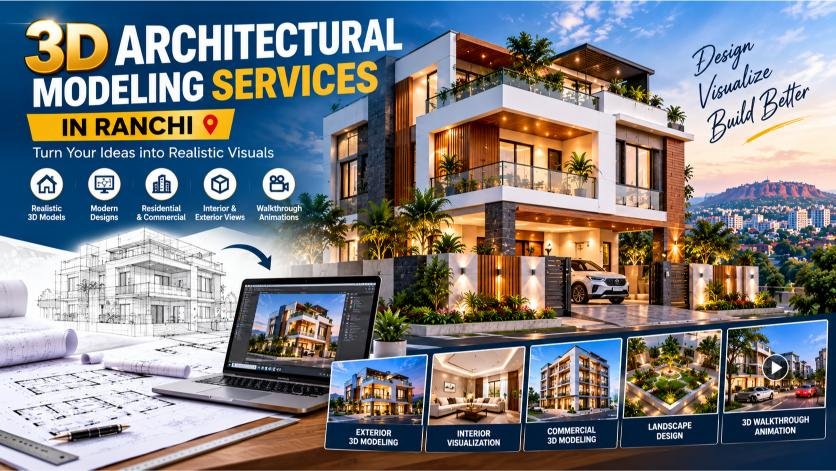
Planning a new home, villa, apartment or commercial building becomes easier when you can visualize how the proposed structure may look before construction begins. Architectural drawings communicate dimensions and layouts, but a three-dimensional model helps you understand the building’s form, proportions, exterior materials and overall appearance.
If you are looking for 3D Architectural Modeling Services in Ranchi, professional 3D modeling and visualization can help transform architectural drawings and design concepts into realistic digital representations. These models allow property owners, architects, builders and developers to review design ideas, compare alternatives and communicate their vision more clearly.
Whether you are developing a residential property or planning a commercial project, 3D architectural modeling can make the design presentation more informative and easier to understand.
What Are 3D Architectural Modeling Services ?
3D architectural modelling is the process of creating a three-dimensional digital representation of a building or architectural space. 3D Architectural Modelling Services in Ranchi. The model can show the structure from different angles and may include walls, windows, doors, balconies, roof forms, façade elements, landscape features and surrounding context.
Depending on the project requirements, the model may be developed from architectural drawings, sketches, reference images, site information or an approved design concept.
A 3D architectural model can be used to create:
- Exterior building views
- Modern house elevation models
- Residential and commercial building models
- 3D interior spaces
- Landscape and site visualizations
- Photorealistic architectural renders
- 3D walkthroughs and animated presentations
The exact deliverables depend on the agreed scope of work. A basic 3D model, a photorealistic rendered image and a fully animated walkthrough are different services and may require different levels of time and detail.
Why Choose 3D Architectural Modeling Services in Ranchi ?
Ranchi has a diverse range of residential and commercial developments, from independent houses and duplexes to apartment buildings, offices and retail spaces. Every project has different design goals, site conditions and budget requirements.
A three-dimensional model can help stakeholders understand a proposed design before committing to construction or finishing materials.
1. Visualize Your Building Before Construction
Traditional drawings require some interpretation, especially for people who are not familiar with architectural plans. 3D Architectural Modelling Services in Ranchi. A 3D model presents the proposed building in a more intuitive format.
You can review the building’s overall shape, window placement, balcony proportions, entrance design and exterior appearance before work begins.
2. Understand Exterior Design and Elevation
The elevation influences the visual identity of a building. Through 3D architectural modeling, you can explore how different façade materials, textures, colours, lighting and architectural features may work together.
This is useful when comparing modern, contemporary, minimalist or traditional-inspired exterior concepts.
3. Compare Multiple Design Options
A project may have several possible design directions. For example, you may want to compare two balcony designs, different window arrangements or alternative exterior colour schemes.
3D visualization makes these options easier to review side by side, helping you communicate your preferences more clearly. 3D Architectural Modelling Services in Ranchi.
4. Improve Communication Between Stakeholders
Property owners, architects, contractors, interior designers and developers may interpret technical drawings differently. A shared 3D model helps everyone discuss the same visual reference.
It can also make design presentations more understandable for clients and potential buyers. 3D Architectural Modelling Services in Ranchi.
5. Support Material and Finish Selection
A rendered view can help illustrate the intended appearance of materials such as stone, wood finishes, glass, metal, concrete and exterior paint.
However, rendered colours and textures are visual approximations. 3D Architectural Modelling Services in Ranchi. Final material selection should be based on actual samples, specifications, availability and the lighting conditions of the site.
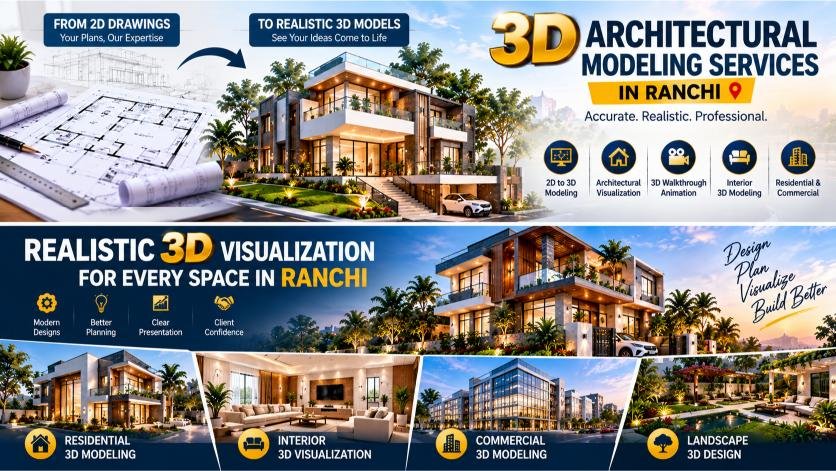
Our 3D Architectural Modeling Services
1. Residential Building 3D Modeling
Residential 3D modeling helps homeowners visualize a proposed house before construction. Models can be prepared for independent houses, duplexes, villas and other residential building types. 3D Architectural Modelling Services in Ranchi.
Depending on the project scope, a residential model may include:
- Main building massing and proportions
- Doors, windows and balconies
- Roof and terrace features
- Exterior materials and colour combinations
- Boundary walls and entrance gates
- Basic landscaping and driveway elements
- Exterior views from multiple angles
A residential 3D model is particularly useful when a homeowner wants to understand the overall appearance of a proposed design rather than relying only on a flat drawing.
2. 3D House Elevation Modeling
House elevation modeling focuses on the external appearance of a building. 3D Architectural Modelling Services in Ranchi. It can help transform a preliminary elevation drawing into a detailed three-dimensional presentation.
Typical elements include façade projections, entrance features, balcony railings, sunshades, window frames, exterior cladding and lighting concepts.
The model should follow the approved or agreed architectural design. 3D Architectural Modelling Services in Ranchi. Any change to the building layout or structural elements should be reviewed by the appropriate professional rather than made solely for visual effect.
3. Modern Villa and Duplex Modeling
Villas and duplex homes often feature multiple levels, terraces, balconies, larger windows and more detailed exterior compositions. A 3D model helps bring these elements together into one coordinated visual concept.
It can be used to review the balance between different floors, the entrance experience, façade proportions and the relationship between built spaces and outdoor areas. 3D Architectural Modelling Services in Ranchi.
4. Commercial Building 3D Modeling
Commercial projects need to communicate both appearance and function. Three-dimensional models can be created for offices, showrooms, retail spaces, institutional buildings and other commercial developments.
Depending on the brief, commercial models may illustrate:
- Building massing and façade composition
- Main entrance and reception frontage
- Glazing and exterior finishes
- Signage zones and branding areas
- Parking and site circulation concepts
- Landscaping and outdoor spaces
- Daytime and nighttime exterior views
These visualizations can support design reviews, client presentations and project marketing. 3D Architectural Modelling Services in Ranchi. They do not replace statutory drawings, engineering documents or required building approvals.
5. 3D Interior Architectural Modeling
Interior modelling focuses on the spatial arrangement and visual character of indoor environments. 3D Architectural Modelling Services in Ranchi. It can help clients understand room proportions, furniture layouts, ceiling treatments, lighting concepts and finish combinations.
Common applications include living rooms, bedrooms, kitchens, offices, reception areas and retail interiors.
Interior models can also help coordinate architectural features with proposed furniture and interior elements before execution.
6. Landscape and Site Modeling
Landscape modelling represents the relationship between a building and its surrounding outdoor spaces. 3D Architectural Modelling Services in Ranchi. Depending on the available site information, a model may include garden areas, pathways, boundary walls, driveways, outdoor seating and planting concepts.
For projects with significant changes in site levels or drainage requirements, accurate survey information and input from relevant technical professionals may be necessary.
7. Photorealistic 3D Architectural Rendering
Rendering converts a digital model into a finished image using lighting, materials, textures, cameras and environmental settings.
Photorealistic architectural rendering aims to show the proposed design in a lifelike way. It may include realistic shadows, reflections, surface details, landscaping and sky conditions.
The final quality depends on the model, source drawings, material references, lighting setup, rendering technique and requested output resolution. 3D Architectural Modelling Services in Ranchi.
8. 3D Architectural Walkthroughs
A 3D walkthrough is an animated presentation that moves through or around a digital building model. It can help viewers understand how a property may appear from different viewpoints.
Walkthroughs may include exterior approaches, entrance sequences, room-to-room movement, landscape views and selected lighting scenarios.
Because animation requires additional camera planning, rendering and editing, it is generally a more involved deliverable than a single rendered image. 3D Architectural Modelling Services in Ranchi.
How the 3D Architectural Modeling Process Works
A structured workflow helps keep the model aligned with the intended design.
Step 1: Collect Drawings and Project Requirements
The process begins with gathering available floor plans, elevations, sections, sketches, dimensions, reference images and other relevant project information.
The client should also clarify the building type, preferred architectural style, intended use of the model and required views.
Step 2: Review the Design Information
The available drawings and references are reviewed to identify missing dimensions, unclear details and areas requiring clarification. 3D Architectural Modelling Services in Ranchi.
If the information is incomplete, additional measurements, site information or design decisions may be needed before accurate modeling can proceed.
Step 3: Create the Basic 3D Model
The main building form is developed using the available design information. This stage establishes the overall massing, floor levels, roof form, openings and major architectural elements.
Step 4: Add Architectural Details
Once the basic form is reviewed, the model can be refined with façade features, balconies, railings, frames, cladding elements and other details included in the agreed scope. 3D Architectural Modelling Services in Ranchi.
Step 5: Apply Materials and Lighting
Materials, colours, textures and lighting are added to communicate the intended appearance of the design. Suitable camera angles are selected for the final presentation. 3D Architectural Modelling Services in Ranchi.
Step 6: Generate Rendered Views
The model is rendered into images or other agreed visual outputs. 3D Architectural Modelling Services in Ranchi. Depending on the project, these may include front views, perspective views, aerial views, interior scenes or night views
Step 7: Review and Finalize.
The client reviews the visuals and requests changes within the agreed revision terms. After the design is finalized, the specified files and output formats are delivered. 3D Architectural Modelling Services in Ranchi.
The number of revisions, source-file delivery and inclusion of animation should be confirmed in the project proposal. 3D Architectural Modelling Services in Ranchi.
3D Architectural Modeling Cost in Ranchi
The cost of 3D architectural modeling in Ranchi varies according to the size and complexity of the building, the quality of the required visuals and the amount of detail involved.
A simple exterior model based on complete drawings generally requires less work than a detailed multi-storey commercial building with landscaping, multiple camera angles and a walkthrough animation.
Factors that influence pricing include:
- Building size and number of floors
- Complexity of the architectural design
- Availability and accuracy of source drawings
- Level of modeling detail
- Number of rendered views
- Daylight and nighttime rendering requirements
- Interior and landscape modeling
- Walkthrough duration and animation complexity
- Revision requirements and delivery deadlines
Before hiring a service provider, request a written quotation that lists the deliverables, number of views, revision policy, expected turnaround time and whether editable source files are included.
It is better to compare quotations on the basis of scope and output quality rather than choosing only the lowest price. 3D Architectural Modelling Services in Ranchi.
How to Choose the Right 3D Architectural Modeling Professional
Choosing a suitable professional or studio can make a significant difference to the quality and usefulness of your visualization. 3D Architectural Modelling Services in Ranchi.
Review the Portfolio
Look for completed examples that resemble your project, such as residential exteriors, modern villas, commercial buildings or interior spaces.
Check Design Accuracy
The model should follow the dimensions and design intent supplied for the project. Attractive visuals are useful, but they should not misrepresent the intended building.
Compare Rendering Quality
Review material realism, lighting, shadows, proportions and overall presentation. Ask for examples of similar work instead of relying only on promotional images.
Confirm the Deliverables
Clarify whether you will receive rendered images, a walkthrough, the editable 3D model or other files. 3D Architectural Modelling Services in Ranchi. These are not automatically included in every package.
Discuss Timelines and Revisions
Agree on the delivery schedule, feedback process and number of included revisions before work begins. 3D Architectural Modelling Services in Ranchi.
Verify Professional Responsibilities
3D visualization is a design communication service. It does not automatically include architectural certification, structural engineering, construction supervision or building-plan approval. 3D Architectural Modelling Services in Ranchi. Confirm the qualifications and scope of any professional responsible for those separate services.
Common Mistakes to Avoid in 3D Architectural Modeling
Several issues can reduce the usefulness of a visualization project:
- Providing incomplete or inconsistent drawings
- Starting detailed modeling before confirming the basic design
- Choosing materials only from computer-generated images
- Requesting major design changes near the final delivery stage
- Assuming a render proves that a building is structurally feasible
- Treating a visual model as a substitute for technical construction drawings
- Failing to confirm the resolution, file formats and number of views required
Clear project information and an agreed scope help reduce avoidable rework and make the final presentation more useful. 3D Architectural Modelling Services in Ranchi.
Frequently Asked Questions
1. What are 3D architectural modeling services?
They involve creating a three-dimensional digital representation of a building or architectural space from drawings, sketches or design information. The model can be used for design review, visualization and presentation.
2. Who needs 3D architectural modeling services in Ranchi?
Homeowners, architects, builders, property developers, interior designers and commercial property owners may use 3D modeling to visualize and communicate their projects.
3. Can you create a 3D model from a 2D floor plan?
A 3D model can often be developed from 2D drawings, provided the necessary dimensions and design information are available. Elevations, sections, roof details and material references may also be required for a more accurate result.
4. What is the difference between 3D modeling and 3D rendering?
3D modeling creates the digital geometry of the building. Rendering uses the model, materials, lighting and camera settings to produce a finished visual image.
5. Can I see my house elevation before construction?
Yes. A 3D elevation model or rendered exterior view can help you visualize the proposed façade, materials, colours and architectural details before construction begins.
6. Are 3D architectural renders completely accurate?
They can closely represent the supplied design information, but their accuracy depends on the source drawings, dimensions and modeling process. A render is a visual representation, not proof of structural safety or construction compliance.
7. Can 3D architectural modeling include interiors and landscaping?
Yes, if these elements are included in the agreed scope. Interior furniture, lighting, gardens, pathways, boundary walls and other site features may be modeled separately or together.
8. Can I request changes after receiving the first render?
Changes are generally possible, subject to the agreed revision policy. Confirm the number of revisions included and the charges for additional work before the project starts.
9. How long does 3D architectural modeling take?
The timeline depends on the building’s complexity, the completeness of the drawings, the number of views and the level of detail. A simple model and a detailed animated presentation will have different turnaround requirements.
10. Does 3D architectural modeling include building approval?
No, not by default. Building-plan approval and statutory submissions are separate processes that may require appropriately qualified or authorized professionals and review by the relevant authority.
Conclusion
Professional 3D Architectural Modeling Services in Ranchi can help transform building drawings and design ideas into clear, engaging visual representations. From residential houses and modern villas to commercial buildings, interiors and landscape concepts, 3D modeling makes it easier to review architectural form, compare design alternatives and communicate the intended appearance of a project.
For the most useful results, begin with accurate drawings, define the required views and level of detail, and confirm the deliverables before work starts. Use 3D visualization alongside the appropriate technical drawings and professional advice when moving from design presentation to actual construction.
If you are planning a new building or updating an existing design in Ranchi, consider whether 3D modeling can help you understand the proposal and make design decisions with greater clarity.



Pingback: Best Architectural Design & Planning Services - GRG Construction Planner
Pingback: Naksha Passing Approval in Ranchi Jharkhand - GRG Construction Planner